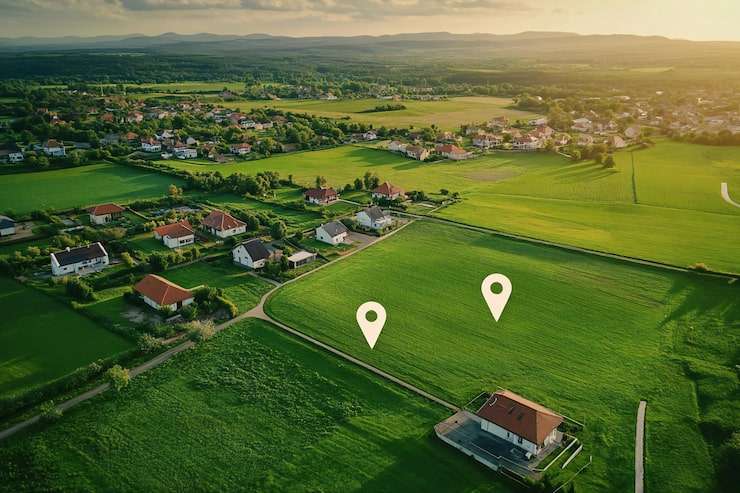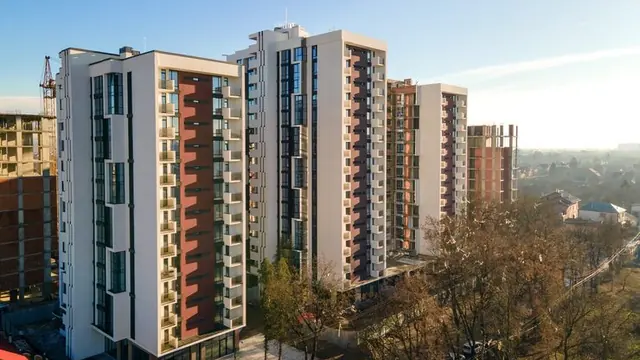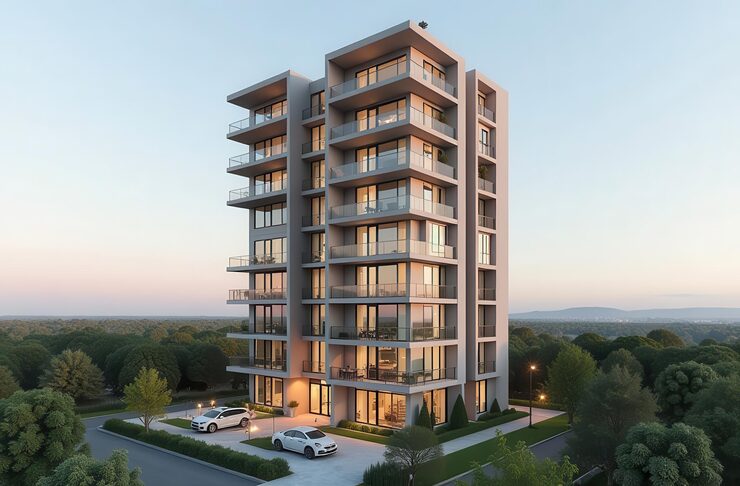
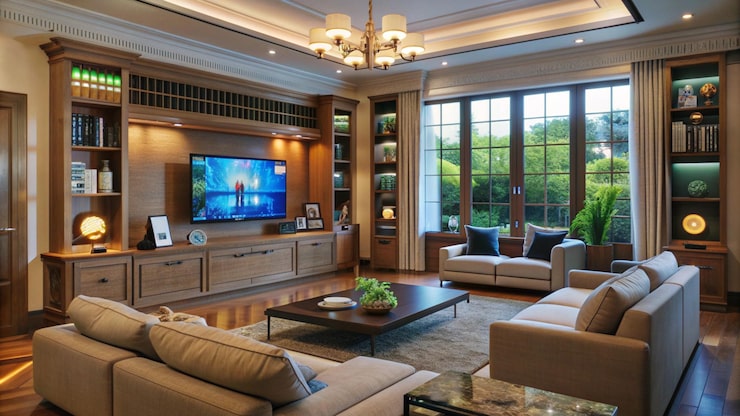


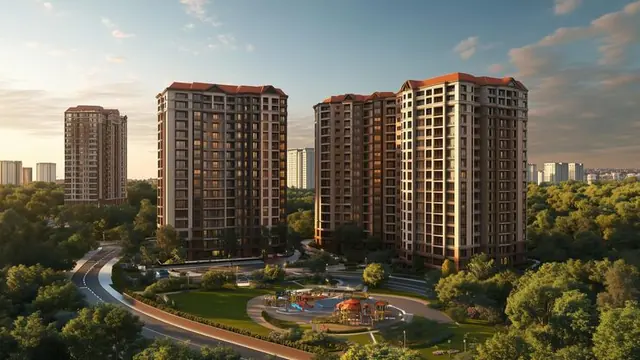
Senior living apartment building with landscaped grounds at Shyadanahalli, Mysuru

Serene Sagara Senior Living Apartments at Shyadanahalli, Mysuru

Serene Sagara is Serene Communities' first senior living project in Mysuru, at Shyadanahalli, built with the local developer Astor. It has 112 homes on about 2.02 acres in a ground plus 8 floor building, with a 15,000 sq ft clubhouse. It was launched in July 2026 and the investment is over ₹80 crore.

  • 112 homesG + 8 floors
  • 2.02 acresSite
  • 15,000 sq ftClubhouse
  • July 2026Launched

Enquire About Serene Sagara

Share your details. We will send the current price sheet, floor plans and brochure.

Location
Shyadanahalli, Mysuru
Homes
112
Types
1 and 2 BHK
Land
About 2.02 acres
Status
New launch
RERA
Under process

Serene Sagara Overview

Serene Sagara is a senior living apartment community at Shyadanahalli, Mysuru, Karnataka. The address given is Sy No. 5, 1 and 5/6, Kasaba Hobli, Shyadanahalli, Mysuru 570003. It is Serene's first project in Mysuru.

The press describes 112 senior-friendly homes on about 2.02 acres in a ground plus 8 floor building. Anti-skid flooring, edge-free finishes, good light and ventilation are planned, and select first-floor homes have extended private terraces.

It is developed with Astor, a Mysuru real estate firm. The name comes from the Krishnaraja Sagara (KRS) reservoir. Price, sizes and possession are not yet published, so please ask the sales team.

Talk to an AdvisorCurrent price and availability, sent to you
Bright senior living clubhouse lounge illustrating interiors planned at Serene Sagara
Illustrative image

Serene Sagara Project Highlights

The facts most buyers ask about first, in one place.

112

homes

In a ground plus 8 floor building.

15,000 sq ft

clubhouse

Wellness, dining and social spaces.

2.02 acres

site

At Shyadanahalli.

Astor

local partner

A Mysuru developer.

₹80 crore+

investment

As reported.

24/7

care access

Planned professional care.

Talk to an AdvisorSee the community in person

Serene Sagara Price & Payment Plan

The developer has not published a price for Serene Sagara. One property blog estimates ₹60 to 90 lakh per home, but that is not official. Please ask for a written price sheet.

Serene Sagara price information
ItemWhat is known
PriceOn request. Not published
Payment planNot published
Home sizesThird-party pages say 1 BHK 750 to 900 sq ft and 2 BHK 1,100 to 1,300 sq ft
Costs to expectGST, registration, maintenance deposit and a monthly charge

Sizes are from third-party pages, not the developer. Last updated 30 September 2026.

Coins stacked beside a model house on plans, showing the price and cost of a home at Serene Sagara
Illustrative image

Launch offers

Ask what the booking amount is, whether it is refundable, and what happens if a date slips. Get the answer in writing.

Costs beyond the price

Ask about GST, stamp duty and registration, the maintenance deposit, and the monthly charge for meals, housekeeping and medical support.

Payment schedule

Ask for a schedule tied to construction stages, in writing.

Talk to an AdvisorFree. No obligation.

Serene Sagara Apartments & Configurations

Serene Sagara home types
TypeSize (third-party pages)Best for
1 BHK750 to 900 sq ftOne resident or a couple who want low upkeep
2 BHK1,100 to 1,300 sq ftA couple who host family

The developer's site lists 1 and 2 BHK. Sizes are from third-party pages and are unclear if carpet or super built-up.

Two clear choices

A 1 BHK for one or two, and a 2 BHK for more room.

Private terraces

Select first-floor homes have extended terraces.

Safe design

Anti-skid flooring and edge-free finishes are planned.

Talk to an AdvisorAsk which homes are open today

Serene Sagara Floor Plans

Unit floor plans are shared by the sales team and are not published on public pages. Ask for the plan of the home you like and check three things: the carpet area, the position of the balcony, and the distance from your door to the lift or the clubhouse.

Carpet areas are not yet published.

  • Ask for the plan of each home type.
  • Ask for the carpet area.
  • Check the terrace on first-floor homes.
Talk to an AdvisorSent to your phone or email
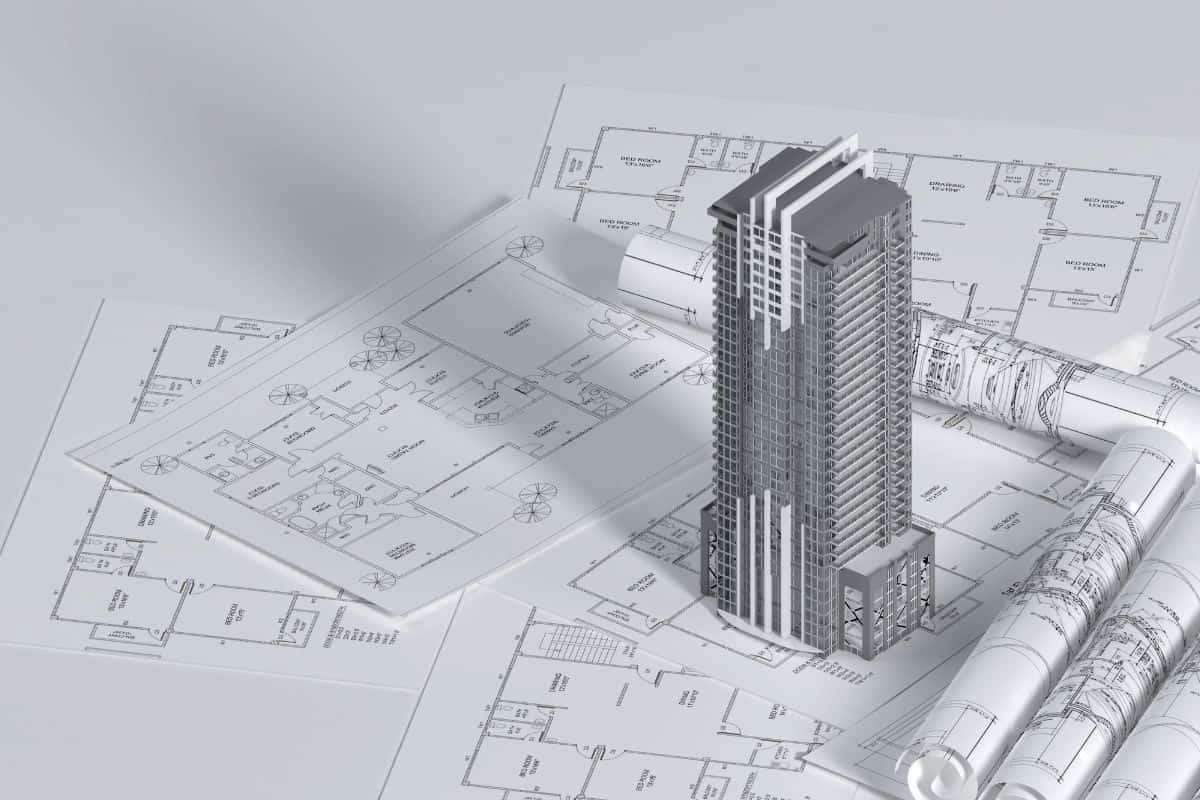
Architectural floor plan drawings beside a tall apartment building model, illustrating floor plans for Serene Sagara
Illustrative image, not the actual plan

Serene Sagara Master Plan

The plan is one building of ground plus 8 floors on about 2.02 acres, with 112 homes. That is a compact, single-tower layout.

Ask the sales team for the layout showing the tower, the clubhouse, the gardens and the parking.

  • 112 homes on about 2.02 acres.
  • Ground plus 8 floors.
  • Clubhouse of 15,000 sq ft.
  • Green spaces around the building.
Talk to an AdvisorLayout and positions on request
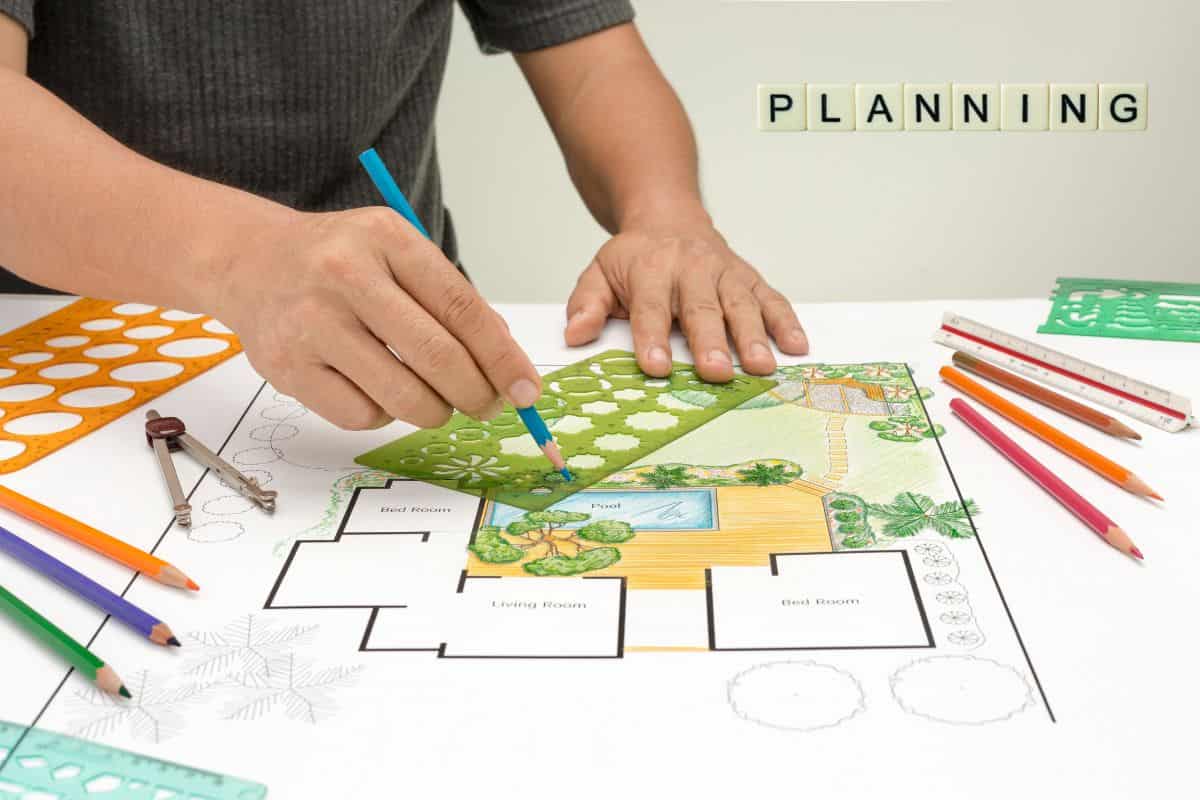
Designer sketching a site layout on a planning sheet, illustrating the master plan of Serene Sagara
Illustrative image, not the actual plan

Serene Sagara Amenities

Health and care

  • 24/7 professional care access
  • Preventive wellness programs
  • Medical support integration

Food and services

  • Community dining

Fitness and leisure

  • Wellness centre
  • Green spaces
  • Yoga studio (third-party)

Social

  • 15,000 sq ft clubhouse
  • Recreation spaces
  • Library and games areas (third-party)

The developer and press name a clubhouse, wellness centre, dining and green spaces. Others are from third-party pages. Only the clubhouse size is published.

Talk to an AdvisorPlus a visit to the community
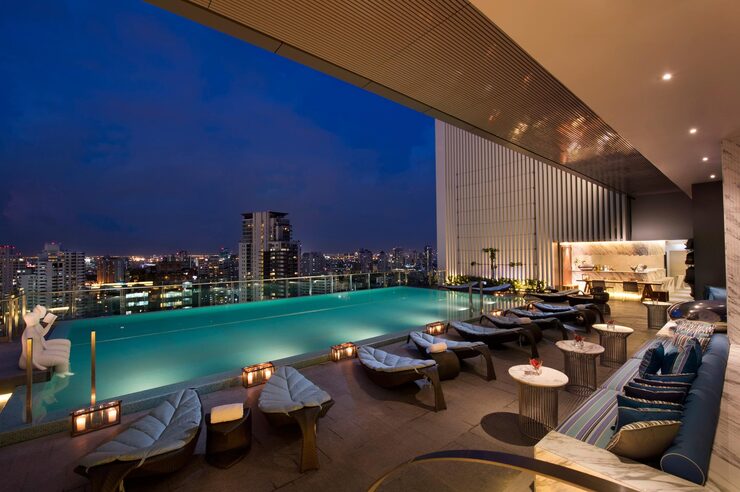
Rooftop swimming pool at dusk with loungers, illustrating community amenities at Serene Sagara
Illustrative image

Serene Sagara Location & Connectivity

Serene Sagara is at Sy No. 5, 1 and 5/6, Kasaba Hobli, Shyadanahalli, Mysuru, Karnataka 570003. One property blog says the site is about 10 km north of central Mysuru on the KRS Road side.

No distances to the palace, railway station, airport or hospitals are published, so test the drive yourself.

Distances from Serene Sagara
PlaceDistance
Central MysuruAbout 10 km (one blog)
Mysuru PalaceNot published
Railway stationNot published
HospitalsNot published
AirportNot published

Only one distance is available and it is unofficial. Confirm with the sales team.

Wide highway through green surroundings, illustrating road connectivity to Serene Sagara
Illustrative image

For Mysuru families

A city site with a calm setting on the north side.

For culture and heritage

Mysuru's palaces, gardens and temples are within reach.

For medical care

Ask about hospital tie-ups, since none are named.

Talk to an AdvisorWe will send the map and visit timings

Serene Sagara Specifications

Serene Sagara specifications
ItemDetail
FlooringAnti-skid flooring
FinishesSmooth, edge-free finishes
Light and airDesigned for natural light and ventilation
Full specification sheetNot published. Ask the sales team

From the press release. The sales team's sheet decides what you get.

Talk to an Advisor
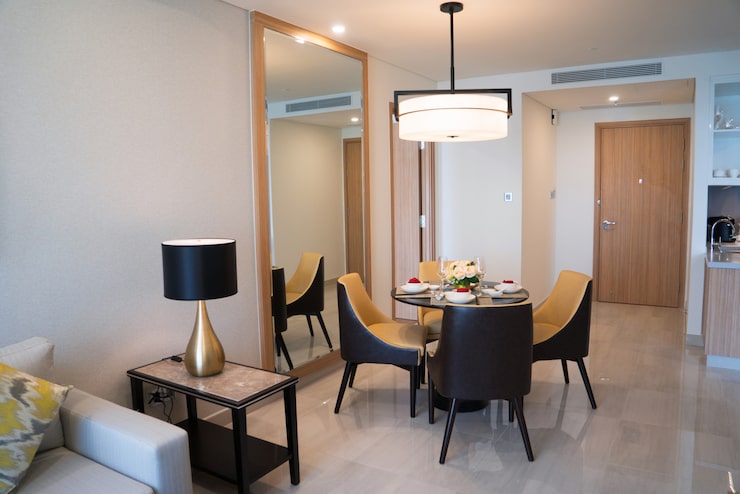
Bright apartment living and dining area with clean finishes, illustrating specifications at Serene Sagara
Illustrative image

Serene Sagara Construction Status

Serene Sagara is a new launch. No construction progress has been published.

  1. 11 July 2026: Launch

    Serene Communities launched Serene Sagara in Mysuru with Astor.

  2. 13 July 2026: Announcement

    Press releases announced a ₹80 crore project.

  3. RERA

    The Karnataka RERA number is under process.

  4. Today

    Ask for the latest status and a site visit.

Talk to an AdvisorSee the community
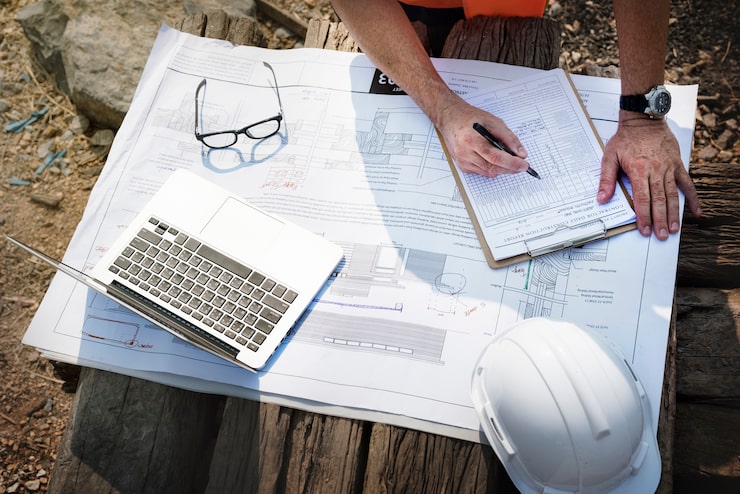
Architect reviewing building plans with a hard hat and laptop, illustrating construction status of Serene Sagara
Illustrative image

Serene Sagara Possession Date

The developer has not published a possession date. Third-party pages suggest 2029, or 24 to 30 months after booking.

Ask for the date in writing, and check the RERA completion date once a number is issued.

Talk to an AdvisorCheck the date that applies to your home
Handing over house keys across a desk, illustrating possession of a home at Serene Sagara
Illustrative image

Serene Sagara RERA & Approvals

RERA under process: no number published yet

  • We could not find a Karnataka RERA number for Serene Sagara.
  • Third-party pages say registration is in progress.
  • Pay no more than a refundable expression of interest until a number is confirmed.

Search the number on the Karnataka RERA website. Check that the promoter, the location and the dates match what you were told. Ask the sales team for the sale agreement, the title documents and the approval copies before you pay.

Pay only into the project account and against the developer's receipt. Never pay to a personal account.

Talk to an AdvisorAsk for the RERA and approval copies
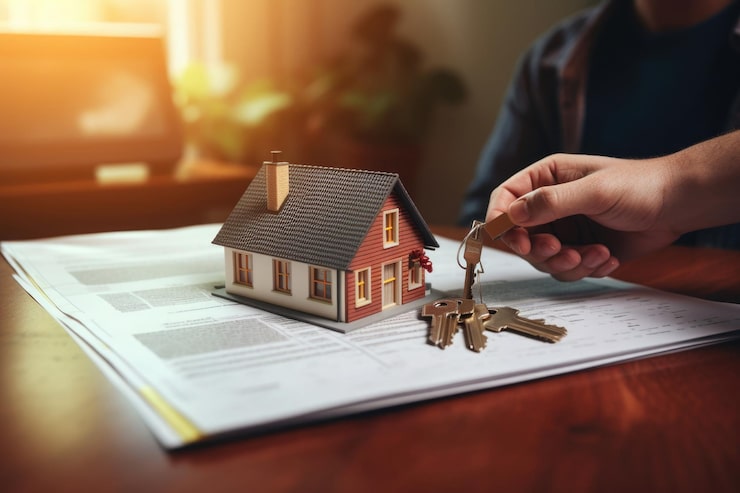
Model house with keys on a legal document, illustrating RERA registration and approvals for Serene Sagara
Illustrative image

About Serene Sagara Developer

Serene Sagara is by Serene Communities, with Astor, a Mysuru real estate firm that says it has an 85-year legacy. Press names Lifebridge Group for Serene, while other pages name Columbia Pacific.

Quotes in the press are from Rajagopal G for Serene and C. R. Hanumanth, Managing Partner of Astor.

Want to compare? See all Serene projects in Mysore or browse every Serene new and upcoming project.

Talk to an Advisor
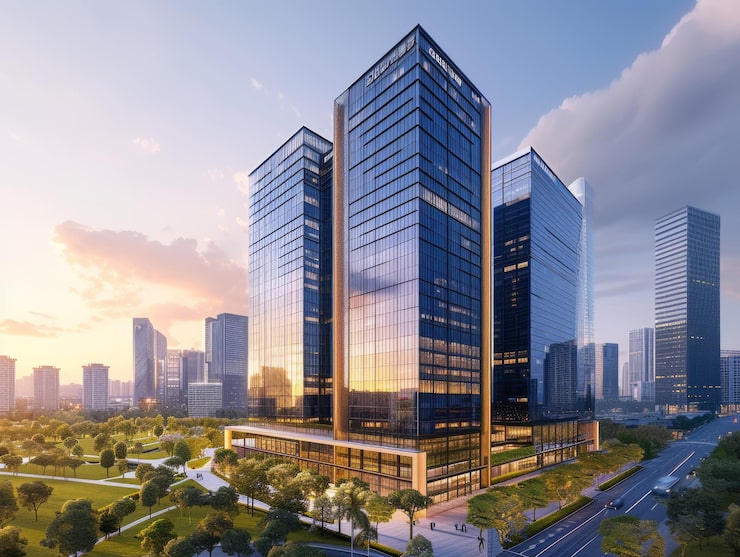
Modern glass towers at sunset, illustrating the developer behind Serene Sagara
Illustrative image

Why Invest in Serene Sagara?

Serene Sagara suits Mysuru families who want a new, well-planned senior living home in their own city, with a local partner.

A 15,000 sq ft clubhouse in a 112-home community gives plenty of shared space.

Talk to an AdvisorWe will compare it with other Serene homes
  • First Serene project in Mysuru.
  • Local partner Astor.
  • 15,000 sq ft clubhouse.
  • Private terraces on select homes.
  • Ground plus 8 floors with 112 homes.

Serene Sagara Reviews

It is too early for resident reviews of Serene Sagara, and we found no published ratings. This is what stands out and what to check.

What stands out

  • A local partner.
  • Large clubhouse.
  • Safe, senior-friendly design.
  • A compact, single-building layout.

Things to check

  • Price, sizes and possession are not published.
  • RERA is under process.
  • Distances are not published.
  • Parent company is named differently in different reports.
Ask us to arrange a visit and a meal at the community.

Explore More Serene Projects in Karnataka

Compare Serene Sagara with the other Serene communities in Mysore.

Artist's impression of a senior living community, shown for Serene AmaraHanded overIllustrative image

Serene Amara

Embassy Springs, Devanahalli

On request

Homes
1, 2 and combined 1+2 BHK apartments
Campus
239 homes, 2 wings, 17 floors, 23,000 sq ft clubhouse
Handover
Handover began 30 April 2026
RERA
PRM/KA/RERA/1251/309/PR/160223/005724
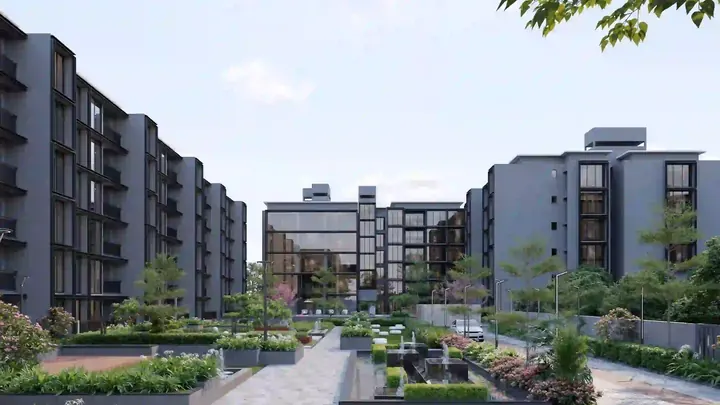
View Details
Artist's impression of a senior living community, shown for Serene CanterburyUpcomingIllustrative image

Serene Canterbury

Nandi Hills, Melekote Cross, Doddaballapura

On request

Homes
Senior villas for residents aged 50 and above
Campus
200+ plotted villas in two phases, inside a 250-acre township
Handover
Phase-wise, date not published
RERA
Not yet published
View Details
Artist's impression of a senior living community, shown for Serene The VirtuosoOperationalIllustrative image

Serene The Virtuoso

Budigere Cross, East Bangalore

On request

Homes
1, 2 and 3 BHK apartments, 737 to 1,755 sq ft
Campus
157 homes, 1.87 acres, 20,000 sq ft clubhouse
Handover
Operational community
RERA
PRM/KA/RERA/1251/446/PR/190809/002770
View Details
Artist's impression of a senior living community, shown for Serene UrbanaOperationalIllustrative image

Serene Urbana

Ozone Urbana, Devanahalli

₹30 L to ₹1 Cr

Homes
1, 2, 2.5 and 3 BHK apartments
Campus
4.5 acres, about 5 km from the airport
Handover
Operational community
RERA
Ask the sales team
View Details

See the full list on the Serene projects in Mysore page.

Frequently Asked Questions

What is Serene Sagara?

Serene Sagara is a senior living apartment community at Shyadanahalli, Mysuru, with 112 homes, by Serene Communities and Astor.

Where is Serene Sagara located?

At Sy No. 5, 1 and 5/6, Kasaba Hobli, Shyadanahalli, Mysuru, Karnataka 570003.

What is the price of Serene Sagara?

The developer has not published it. Ask for a written price sheet.

What configurations will Serene Sagara offer?

The developer lists 1 and 2 BHK homes. Third-party pages give sizes of 750 to 900 sq ft and 1,100 to 1,300 sq ft.

How many homes does Serene Sagara have?

112 homes on about 2.02 acres in a ground plus 8 floor building.

How big is the clubhouse?

15,000 sq ft, according to the press.

When was Serene Sagara launched?

11 July 2026, as reported, and announced on 13 July 2026.

What is the RERA number of Serene Sagara?

None is published. RERA is under process. Check the Karnataka RERA website before you pay.

When will Serene Sagara be ready?

No date is published. Third-party pages suggest 2029.

Who is developing Serene Sagara?

Serene Communities with Astor, a Mysuru real estate firm.

What is included in the monthly charge?

Meals, housekeeping, maintenance and medical support are described as part of community living, but the amount and the exact inclusions are not published. Get both in writing, and ask how often the charge can go up.

Can NRIs buy a Serene Sagara home for their parents?

NRIs can generally buy residential property in India, subject to RBI and FEMA rules on payments and documents. Check the payment route with your bank or a chartered accountant.

Is this the official Serene Sagara website?

No. This is an independent information website and is not run or endorsed by Serene Communities or its partners. Details come from developer pages, news reports and property portals, and they often disagree, so verify prices, RERA numbers and dates with the developer.

Visit Serene Sagara and See It for Yourself

Tell us your budget and the year you want to move. We will share the current price sheet, tell you which homes are open, and help you book a visit and a meal at a running Serene community.

Check Price

Tell us how to reach you and we will send the current price sheet.

Your details are used only to respond to your enquiry and may be shared with the project's sales team.